Table of contents
What are 3D home design services?
A remodeling project can look completely different in your imagination than it does once construction begins.
You may have a clear idea of the kitchen you want, the bathroom you’ve been saving inspiration photos for, or the open-concept layout you’ve pictured for years. But when you’re looking at floor plans, cabinet samples, tile boards, and measurements, it can still be difficult to understand exactly what the finished space will look like.
That’s where
3D home design services CT can make a significant difference.
Instead of relying entirely on your imagination, 3D interior rendering creates a visual representation of the proposed remodel. You can see the layout, cabinetry, finishes, fixtures, colors, proportions, and other design elements working together before construction begins.
This changes the remodeling process from a series of guesses into a much more informed decision-making process.
For homeowners, that means greater confidence. For contractors, it means clearer communication and fewer opportunities for misunderstandings.
Most importantly, a 3D design gives everyone an opportunity to identify potential problems while changes are still relatively easy to make.
Why remodeling decisions create so much stress
Remodeling your home is a significant investment. Even a single kitchen or bathroom can involve decisions about layout, cabinetry, countertops, flooring, lighting, plumbing fixtures, tile, hardware, paint, appliances, and more.
Each decision affects the others.
A cabinet color that looks beautiful in a sample may feel different when combined with your countertop. A tile you loved online may overwhelm the room when installed across a larger surface. A layout that looks practical on a floor plan may not provide the circulation you expected.
This is especially challenging for homeowners who have difficulty visualizing three-dimensional spaces.
A traditional two-dimensional floor plan can tell you where walls, cabinets, doors, and fixtures will be located. It doesn’t always show you how those elements will feel together.
That uncertainty can lead to one of the biggest fears homeowners have during remodeling: making an expensive decision and regretting it later.
The purpose of 3D design isn’t to eliminate every possible change. Remodeling is still a construction process, and existing conditions can sometimes require adjustments.
Instead, the goal is to move as many design decisions as possible from the construction phase into the planning phase.
That’s a major advantage.
Step 1: Understanding your goals before construction begins
A successful remodel starts well before demolition.
The first step is understanding how you actually use the space.
For a kitchen, that could mean discussing how many people cook at the same time, where appliances should be positioned, how much storage you need, whether you entertain frequently, and whether you want the kitchen to connect more naturally with adjacent living areas.
For a bathroom, the conversation may involve storage, shower size, accessibility, lighting, vanity configuration, plumbing fixtures, and the overall atmosphere you want to create.
A good design also considers the existing structure.
Older Connecticut homes may have unusual dimensions, existing plumbing locations, structural walls, uneven surfaces, or other conditions that influence what is realistically possible.
Before creating the final design, these factors need to be considered alongside your goals.
The objective is not simply to create a beautiful rendering.
It’s to create a design that makes sense for the actual home.
Step 2: Turning ideas into a 3D design concept
Once the project requirements are understood, the design can begin taking shape.
This is where a remodeling concept becomes much easier to understand.
Instead of looking at individual materials separately, homeowners can see how the major components work together.
A kitchen rendering, for example, can show:
- Cabinet configuration
- Island size and placement
- Countertop surfaces
- Backsplash materials
- Appliance placement
- Lighting locations
- Flooring
- Wall colors
- Door and window relationships
- Overall circulation
This is particularly valuable when you’re trying to
visualize kitchen remodel CT projects before committing to construction.
Instead of saying, “I think this will work,” you can actually look at the proposed environment and evaluate it.
Does the island feel too large?
Does the cabinetry provide enough storage?
Is there enough space between the island and surrounding cabinets?
Does the backsplash complement the countertop?
Does the lighting plan support the way you use the kitchen?
These questions become much easier to answer when you’re looking at a realistic representation of the proposed space.
Step 3: Visualizing your kitchen or bathroom remodel
One of the biggest advantages of 3D rendering is the ability to evaluate the entire design rather than isolated selections.
Imagine choosing a bathroom tile.
You might look at a sample and immediately love it. But the sample only tells you what the material looks like on a small scale.
A
3D bathroom rendering Connecticut project can show how that tile interacts with the shower walls, floor, vanity, lighting, mirrors, fixtures, and other surfaces.
Suddenly, you’re no longer choosing tile in isolation.
You’re evaluating a complete design.
The same principle applies to kitchens.
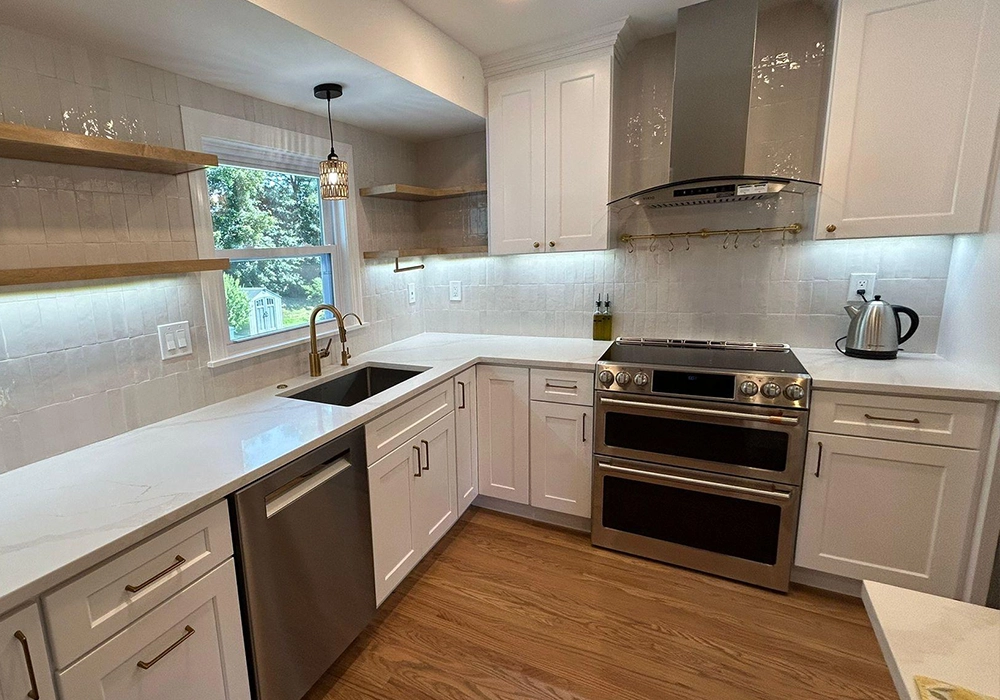
A white cabinet sample may look completely different when paired with warm wood flooring, a heavily veined countertop, dark hardware, and a particular backsplash.
The rendering helps reveal those relationships.
Seeing proportions before installation
Proportion is another area where 3D design can be extremely useful.
A kitchen island may fit technically within a floor plan but still feel visually too large.
A bathroom vanity may provide adequate storage but make the room feel crowded.
A pendant light may be attractive on its own but appear oversized above the island.
These issues are much easier to identify when the entire room is represented visually.
Step 4: Making design decisions before demolition
This is where the 3D process can have one of its biggest practical benefits.
Changing a design before construction is very different from changing it after materials have been ordered or installed.
Suppose you realize that you don’t like the location of a cabinet during the design stage.
That’s a conversation.
If you realize the same thing after the cabinets have been fabricated and installed, it can become a construction issue involving additional labor, materials, scheduling, and potentially significant costs.
The same applies to tile patterns, fixture placement, lighting, storage solutions, and other design decisions.
3D visualization creates an opportunity to identify questions earlier.
You can review the proposed design and make informed adjustments before the project reaches the construction phase.
This doesn’t mean every change can be predicted.
Existing homes can always reveal unexpected conditions once walls or floors are opened.
However, there is a meaningful difference between an unavoidable construction surprise and a design decision that could have been resolved during planning.
The more decisions you can make confidently before construction, the smoother the project can become.
Step 5: Moving from the rendering to the finished remodel
A rendering is not the finished project.
It’s a planning and communication tool designed to help guide the finished project.
Once the design is approved, construction can begin according to the agreed-upon plan.
This is where craftsmanship becomes just as important as design.
The best rendering in the world cannot compensate for poor installation, inaccurate measurements, inadequate preparation, or careless finishing.
A successful remodeling process therefore connects three elements:
Design. The homeowner understands what the space is intended to become.
Planning. Materials, dimensions, selections, and construction requirements are considered before work begins.
Craftsmanship. The contractor executes the project with precision and attention to detail.
When these three elements work together, the rendering becomes more than an attractive image.
It becomes a reference point for the remodeling process.
How 3D design can save time and money
The financial value of 3D design isn’t necessarily that it makes a remodeling project inexpensive.
A quality remodel still requires skilled labor, premium materials, proper preparation, permits when applicable, and careful installation.
The real value is in reducing avoidable mistakes and late-stage changes.
Fewer design misunderstandings
Words can be interpreted differently.
When a homeowner says they want a “large island,” for example, the contractor may have one interpretation while the homeowner has another.
A rendering provides a common visual reference.
Everyone can look at the same design and discuss what works and what doesn’t.
Fewer changes during construction
Construction changes can be more expensive because they may involve work that has already been completed.
A design adjustment made before installation is generally much simpler than removing and replacing finished materials.
3D visualization encourages homeowners to make those decisions earlier.
More efficient material selection
Selecting materials can become overwhelming when homeowners have to compare dozens of individual samples.
With a complete rendering, materials can be evaluated within the context of the room.
This can make the selection process more focused and help homeowners avoid purchasing materials that don’t work well together.
Better project planning
The design process also gives the remodeling team an opportunity to think through the relationship between different components before construction begins.
Cabinetry, plumbing fixtures, lighting, appliances, tile layouts, and other elements don’t exist independently.
A coordinated design helps the team consider how those pieces need to work together.
How renderings improve communication between homeowners and contractors
Communication is one of the most important factors in a successful remodeling project.
Homeowners need to feel heard. Contractors need clear information about expectations. Designers and installers need to understand how individual decisions fit into the overall project.
A 3D rendering creates a shared visual language.
Instead of explaining that the shower should feel “open but not too open,” you can review the proposed enclosure together.
Instead of describing where the kitchen island should sit, you can see its relationship to the cabinets, appliances, doors, and surrounding space.
Instead of wondering whether a particular tile will overwhelm the bathroom, you can evaluate it within the proposed design.
This can make conversations more productive because everyone is discussing something concrete.
For homeowners, that can also make the remodeling process feel less intimidating.
You don’t need to understand architectural drawings or construction terminology to identify what you like and what you want to change.
You can look at the space and respond to what you see.
Who benefits most from 3D home design?
3D design can benefit almost any remodeling client, but it can be especially valuable for certain homeowners.
Homeowners who struggle to visualize spaces
If floor plans and material samples don’t give you a clear picture of the finished room, 3D rendering can make the design much easier to understand.
Homeowners making a major investment
The larger the project, the more decisions there are to coordinate.
A comprehensive visual concept can provide additional confidence before committing to significant changes.
Homeowners combining multiple design styles
If you’re trying to combine traditional architecture with contemporary finishes, visualization becomes particularly helpful.
For example, a historic Connecticut home may have original architectural details that you want to preserve while introducing modern cabinetry, luxury appliances, and contemporary lighting.
A 3D concept can help determine whether those elements feel cohesive.
Homeowners considering layout changes
When walls are being removed, rooms are being reconfigured, or kitchens and bathrooms are being substantially redesigned, understanding the new spatial relationships becomes critical.
3D visualization makes those relationships easier to evaluate before construction.
Choosing a remodeling contractor with 3D design capabilities
Not every contractor approaches remodeling the same way.
When evaluating a company for your Connecticut renovation, don’t look only at the final photographs of completed projects.
Ask about the process behind those results.
A strong remodeling process should include clear communication, detailed planning, careful material selection, and a defined approach to design decisions.
If a contractor offers 3D visualization, ask how it is incorporated into the project.
Consider questions such as:
- Will I be able to review the proposed layout before construction?
- Can I see how different materials work together?
- How are design changes handled?
- Will the rendering reflect the actual dimensions of my space?
- How does the design transition into the construction process?
- Who will help me make material and finish selections?
The answers can tell you a lot about how organized the remodeling process will be.
For Tuon Home Improvement, the purpose of 3D design is simple: give homeowners greater confidence before construction begins.
With more than 10 years of experience, Tuon Home Improvement combines design planning with premium craftsmanship for kitchen remodeling, bathroom remodeling, and broader renovation projects throughout West Hartford, Farmington, Avon, Simsbury, Glastonbury, Bristol, Southington, and surrounding Connecticut communities.
The company is licensed and insured, with an emphasis on punctuality, clean job sites, attention to detail, and high-quality workmanship.
That combination matters because visualization is only one part of a successful remodel.
The design needs to be translated into real construction with the same level of care.
Remodel with confidence, not guesswork
A remodeling project shouldn’t feel like you’re gambling on how your home will look when everything is finished.
You should have opportunities to understand the design, evaluate your options, ask questions, and make decisions before construction reaches the point where changes become difficult or expensive.
That’s the real advantage of
virtual home remodeling CT through 3D visualization.
You can see the proposed space before demolition.
You can compare materials before installation.
You can identify layout concerns before construction.
And you can communicate your expectations more clearly with the remodeling team.
A 3D rendering cannot predict every condition hidden inside an older Connecticut home, and it doesn’t replace experienced craftsmanship. What it can do is move important design decisions earlier in the process, when they are easier to discuss and adjust.
For homeowners who want a more predictable remodeling experience, that’s a significant advantage.
If you’re planning a kitchen, bathroom, or whole-home renovation and want to see the possibilities before construction begins, Tuon Home Improvement LLC can help you turn your ideas into a clear, detailed design.
Ready to visualize your remodel before the work begins? Contact Tuon Home Improvement to discuss your project and discover how 3D design can help you remodel with greater confidence.